Desert Ridge – DR-28523A

floor plan

The DR-28523A built by Cavco Phoenix is a well-appointed 3 bedroom, 2 bathroom home offering 1,386 sq. ft. of functional living space. This model features a large open-concept layout with a modern kitchen, inviting living room, and a serene master suite with a spacious bath and walk-in closet—ideal for comfortable, everyday living.

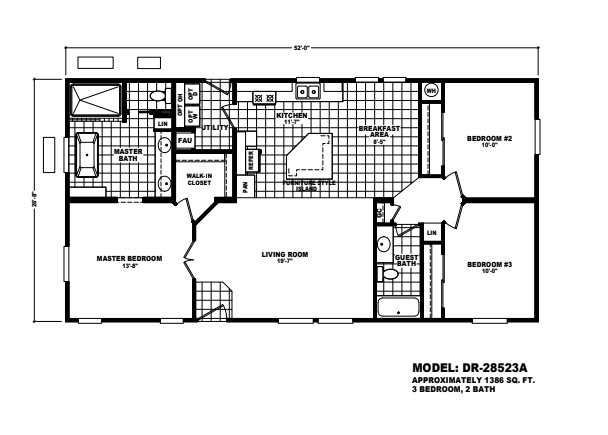
floor plan details

3 Beds

2.00 Baths

1,386 SQ. FT.

Series: Desert Ridge

PLEASE NOTE: All sizes and dimensions are nominal or based on approximate builder measurements. Canyon Ridge Homes reserves the right to make changes due to any changes in material, color, specifications and features anytime without notice or obligation.

© 2026 Canyon Ridge Homes LLC. All rights reserved.

request a price quote

Please fill out the fields below to submit a quote request for the pricing on this home. One of our dedicated experts will reach out as soon as possible via the information provided.

Desert Ridge – DR-28523A

3 Beds

2.00 Baths

1,386 SQ. FT.

Series: Desert Ridge